Showing posts with label the evolution process. Show all posts

Saturday, 15 June 2013

I ain't got no dining room.

BEFORE
Our house is one of those old country homes with four rooms off a hallway and then a kitchen, laundry and bathroom area out the back. It was built in 1905 and the kitchen, laundry and bathroom were all later additions. We use the four (equal sized) large rooms as a bedroom, lounge room, guest room and until recently dining room.  Our dining room table was fine; good condition, relatively nice but it just wasn't my style at all. We got it from some friends before moving to the country but I knew I wasn't going to keep it for ever.  We had some two lots of couple friends stay with us for the recent long weekend and I knew that if we didn't use the table at all when we had lots of weekend guests, then we probably just weren't going to use it. I just like eating in the kitchen so much more and my 1950's chrome table comfortable fits 6. I sold off the table on our local buy, swap, sell page and also a bookcase that just wasn't working in the room and was left with a whole lot of unused space.

here's my attempt at making a floorplan of the front rooms
While I haven't quite worked out what to do with the space, I am only placing things I love in it. This weekends garage sales helped me find a few new pieces. I  am thinking my ??? room will end up being a bit of a craft room/ treasure trove of fantastic items for our new house.
AFTER


This morning I simply had a blank wall and empty room except for two crates brimming with books. $16 later and I have cozy little reading area filled with some of my favourite items. I love the fabric on the chairs (which will be useful when extra guests come round and we need to fit more around the kitchen table) and they were $2.50 each. The white bookcase was $6, seems very sturdy and is the perfect home for my owl bookends. My mum's old singer also gets to be displayed. I wanted mosts of my books in the same area so I made extra shelving by turning two crates on their side and putting this gorgeous blanket over the top. It's such a handmade beauty and really special. I had to make it mine when I saw it at the op shop for $5 and it adds a little bit of extra character to the space. I was pretty stocked how quickly I could make the area lovely and all these items will be coming with us on our journey back to the city.
Have you snagged any bargain furniture items lately? Do you use a formal dining room or end up just eating in the kitchen?
Lisa x

Saturday, 13 October 2012

The evolution process: laundry.

Only recently have I decided to spruce up the laundry a bit. For a while it was just a space to store bits and pieces and was not a space worth photographing.
I've shared how I built this shelf, then made this bench, created this new little area and then a new ironing board cover.
2010: This isn't the best before photo but basically it just empty and lifeless. There was nothing at all in the laundry except our machine, the wash basin and some plain white cupboards. Simple, but not my style.
Now:
 My drying rack and new ironing board cover.
 The white shelves with wire storage on top and a thrifted hook added to the side to hold bags and maisy's leads. You might also notice the peg bag I made from a teatowel.
For a splash of colour I put up a pop art oil painting copy that I bought during a holiday in vietnam. I also finally found a good spot for the lamp shade I thrifted. There is also our hand made doggy door as we had to work out how to make a doggy door that went through the regular door and also the fly screen.

My laundry is now feeling a lot more homely and full of life. I am really enjoying the changes. While the small brown tiles aren't that great, it's a huge job (and very costly) to retile the bathroom, toilet, laundry area and for now I'm just going to embrace them and enjoy the laundry as it is.
Lisa x

Sunday, 9 September 2012

The evolution process: lounge room (work in progress).


 For my next room in the evolution process series, I thought I'd share the lounge room. This room is comfy and entertaining but still a work in progress.

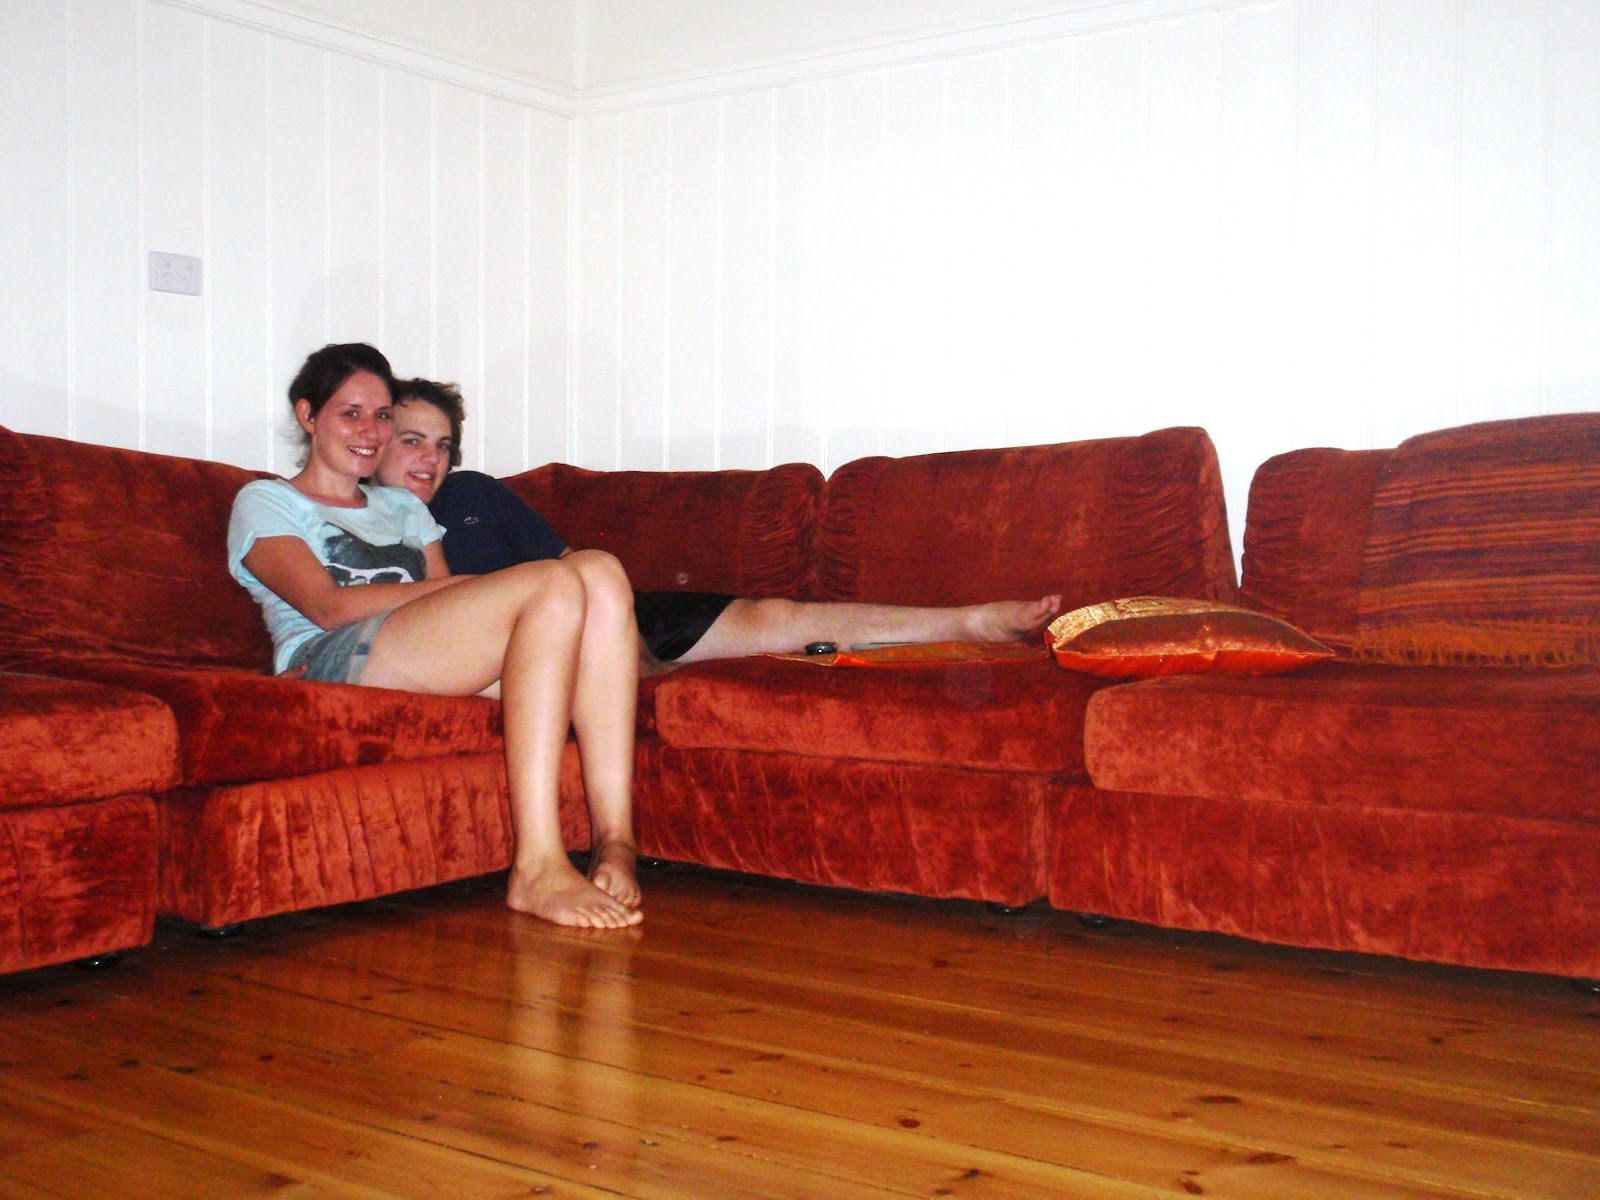
Back in 2010 when we first moved into our lovely home we had this 'unique' large orange couch which was a hand me down from friends of husband's brother. It was comfortable enough but we didn't really like it. Basically all we had was one large white room and a big orange couch.

2011: We went in Harvey Normans and picked out this couch. It was very much husband's love and it's mighty comfy and seats lots. I probably would have chosen differently but I've got to give my man some say in our home :). A few of our previous orange accessories made the cut.

2012: The room has been accessorised and made our own. Gone are the orange days and the room is much more neutral. Some artwork chosen by husband on holidays to Rwanda and Vietnam made the walls and I was gifted with the beautiful rug for my 23rd birthday. You can also see my lovely little coffee table which was an updated $5 op shop find.


 My Dad built us a custom TV storage unit with some wood he had lying around and I turned some old jars into pretty picture displays.


My beloved freebie chair has now made it's way into the lounge room too but is still desperately crying out for a makeover- I'm just not sure what colours to go with. Finally you can see evidence of our attempts to stay fit and healthy by riding the exercise bike and using weights...attempts not successes :)
This room still needs quite a bit of work before I love it but it is a very pleasant room to hang out in  and there's no denying that our couch is amazingly comfy.
Lisa x

Thursday, 23 August 2012

The evolution process: dining room/study.

This is the second post in my new regular feature The evolution process. The aim of this series is to show you that you do not need a lot of money to live in  a nice place. I am so happy with our home (though I always keep changing it), yet we have spent very few $ furnishing it. Last week I shared our guest room and this week I'm excited to see the dining/study room!
In the past this room has been a bit of everything room and still kind of is. It began as a study and craft room when we first moved it. It was full of lots of books and a sofa bed which became our 'second guest room'- a necessity when you live away from family and friends and get lots of visitors.

When I look back, I see a room where everything was just placed in there and not much thought was given to make it seem nice. All the furniture was thrifted and the only things I actually loved in the room was my eisle (handmade by my Grandpa) and the bar stool which I reupholstered with yellow leather.

The desk went on a journey all around the room. It began on one wall and ended on another wall. However as a got more and more settled into my classroom , the desk became an item of the past and was sold off to make room for a dining room table. See we don't really have a dining room and used to eat in the kitchen until we got a larger fridge and suddenly the table didn't fit anymore. The only structural change we made was to remove the old airconditioner (that we never used) and replace it with a pretty leadlight.

Everything in this room is second hand and thrifted. The table was from a family friend so it's not quite the perfect table yet but it'll do for now. When I update furniture I try to sell off the old furniture (or give to family and friends) as I don't want to clutter up our home.

My bestie gifted me this beautiful coffee table book which inspired this display. The little pot was a gift from our sponsor child when we visited him in Rwanda in 2009. The tray, cups and mini eisle were all thrifted and the rose petals are from our garden.

Since the rooms in our home are quite large but there aren't many, I decided to divide the room in half using a bookcase. That way people could sleep on the sofa bed (if we had more than a couple staying over) and we would still have a dining room too. It's kind of nice too to have a little reading nook. You can also see my rake wine rack.  The pin board (which is currently empty) was a DIY project, using an old pin board, material, blue paint and a staple gun. The cushions were bought on a holiday to vietnam.

The crate bookshelf was made by screwing three thrifted crates together. I kind of like the rustic appeal.

This is my wardrobe that I fixed up. Above it is a dolls house that I also use as a bookcase. The magazine rack and cute canisters were thrifted.

This photo shows how the room has been divided in half to work successfully and you can see my wall display.  I've used scrabble letters to label the shelves and I thrifted the drinks cart and globe.

So that's how I styled our dining/study room and make the space work for us. Our home is constantly evolving and I'm trying to figure out the best way to store all my copious amounts of crafting supplies and perhaps create a space to work at too. Any suggestions?

Lisa x

Thursday, 16 August 2012

The evolution process: guest room.

I am starting a regular feature on this blog called 'The evolution process' and I will be sharing how I have changed rooms in our house using items found thrifting. 
Let's start in the beginning. We have an old house with 4 large rooms and a hallway running down the centre (then kitchen etc off to the back of the house). Each room is the same size and has a large window. The guest room was chosen to be the guest room because it already had some built ins which could be used to store excess things.
Everything in the room has been thrifted or received as a gift and while it is still not exactly how I want it, I am loving how it has evolved.
2010
This is the beginnings of our guest room. An old bed we were given by friends, the bedding set I had at home as a teenager, a storage box as a bed side table and a lamp we were given as a wedding present.

2011
Our room continued to evolve.We were gifted with bedside tables that Dad made from pieces of wood he had lying round. I moved in Great Grandma's old chest and Mum gave us a mirror for christmas. I started to develop my own personal style and used hotel samples we had to give the room a more homely feel. I thrifted the old suitcase and a wicker basket.

2012

 Now (2012): Present day guest room.  While our old guest room was peaceful and calm, it felt time to spruce it up a bit and make it even more my style. It is still not finished, in fact I have many plans for artwork to cover the walls but here is how it has evolved. The bedspread cover, crocheted cushion cover and lamp were all thrifted.

 The wire basket, scarf and blanket were thrifted and the lantern was a gift from my mother in law.

 The chair is one I bought when I was in year 10 and finally found a place for and the blanket was handmade by my Great grandma.

The vase was an anniversary present from husband and the scrabble letters were thrifted.

 This tall boy was my Nanna's when she was younger.

I love that this room reflects my love of colour but also incorporates lots of special family items. Things are so much more special to me when I know they were my Nanna's and Great grandma's. I love having these little pieces of family history around!
I'm linking up with  Nifty Thrifty Sunday  , Our Delightful HomeOverflowing with Creativity and Make it pretty Monday.
Lisa x

P.S Do you like my new header? It's thanks to my amazing from Alex Gatley.